Introduction
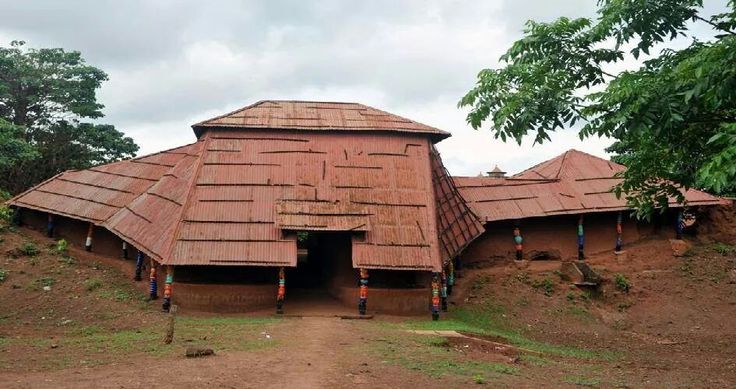
Traditional Yoruba architecture stands as one of the most fascinating expressions of indigenous African design, engineering, and cultural philosophy. Long before the arrival of modern construction methods and colonial architecture, Yoruba communities had already developed sophisticated building systems that reflected social organization, spirituality, climate adaptation, aesthetics, and functionality.
From ancient palace compounds and family courtyards to carved wooden pillars and earthen walls, Yoruba architecture was never simply about shelter. Every structure carried meaning. Buildings reflected status, family structure, religion, craftsmanship, and communal life.
Across Yorubaland, architecture evolved as a practical response to the environment while also expressing artistic beauty and cultural identity. Even today, traces of traditional Yoruba design continue to influence modern Nigerian architecture, interior design, and urban planning.
The Foundations of Traditional Yoruba Architecture
Traditional Yoruba buildings were primarily constructed using locally available materials. Builders understood how to work with the natural environment and developed techniques suited to the tropical climate of southwestern Nigeria.
Common materials included:
Mud and laterite earth
Wood
Thatch
Palm materials
Stone in some regions
Clay
These materials helped regulate indoor temperatures, keeping homes relatively cool despite the heat.
Yoruba architecture emphasized:
Durability
Ventilation
Community living
Cultural symbolism
Practical functionality
Unlike many modern urban designs focused heavily on individual privacy, traditional Yoruba architecture encouraged communal interaction and family unity.
The Courtyard System
One of the defining features of traditional Yoruba architecture was the courtyard system.
Many Yoruba homes were built around an open central courtyard known as an àgbàlá. Rooms surrounded this central space, creating a shared environment for family activities.
The courtyard served several important purposes:
Family gatherings
Ceremonies and rituals
Cooking and domestic activities
Children’s play areas
Conflict resolution and meetings
Ventilation and natural lighting
This design reflected the communal nature of Yoruba society, where extended families often lived together within large compounds.
The courtyard also improved airflow and helped reduce indoor heat.
Family Compounds and Social Structure
Traditional Yoruba compounds were often designed to accommodate large extended families.
A compound might include:
Parents
Children
Grandparents
Relatives
Wives in polygynous households
Domestic workers or apprentices
The layout of the compound reflected hierarchy and social relationships. Senior family members often occupied more prominent spaces within the compound.
Architecture therefore, became a physical representation of family organization and social order.
These compounds also strengthened:
Community bonds
Collective responsibility
Shared identity
Cultural continuity
Yoruba Palaces and Royal Architecture
Royal palaces represented some of the most sophisticated forms of Yoruba architecture.
Palaces belonging to rulers such as the Alaafin of Oyo or the Ooni of Ife often contained:
Large courtyards
Reception halls
Shrines
Decorated pillars
Sacred spaces
Administrative areas
Royal residences
These palaces functioned as:
Political centers
Spiritual centers
Judicial spaces
Cultural institutions
Symbols of royal authority
The scale and decoration of palaces reflected the power and prestige of the kingdom.
Decorative Art and Symbolism
Traditional Yoruba architecture was deeply artistic.
Buildings often featured:
Intricate carvings
Decorated doors
Painted walls
Symbolic motifs
Sculptural pillars
Geometric patterns
Woodcarvers and artisans played important roles in beautifying homes, shrines, and palaces.
Many decorations carried spiritual or cultural meanings connected to:
Ancestral reverence
Kingship
Protection
Fertility
Power
Religious beliefs
Carved wooden pillars were especially famous in some royal compounds and shrines, displaying exceptional craftsmanship.
Climate Responsive Design
One of the most impressive aspects of Yoruba architecture was its environmental intelligence.
Builders designed structures to adapt naturally to the tropical climate.
Features included:
Thick mud walls that reduced heat
Shaded courtyards
Natural airflow systems
Wide roof overhangs
Use of local materials suited to weather conditions
These methods helped create comfortable living spaces without modern air conditioning or advanced technology.
Traditional Yoruba architecture demonstrates that indigenous African societies possessed advanced environmental knowledge and sustainable building practices.
Religious and Spiritual Spaces
Spirituality played a major role in Yoruba architectural design.
Many compounds included:
Family shrines
Sacred rooms
Altars for ancestors
Spaces dedicated to oriṣas
Temples and sacred groves
These spiritual spaces reflected the close relationship between daily life and religion in Yoruba society.
Some sacred locations, such as the Osun Osogbo Sacred Grove, remain important cultural and spiritual sites today.
Urban Planning in Yoruba Cities
Ancient Yoruba cities displayed organized urban planning long before colonial influence.
Major cities such as:
Oyo Ile
Ile Ife
Ijebu Ode
Abeokuta
developed structured layouts involving:
Road networks
Market centers
Royal districts
Residential compounds
Defensive walls in some regions
Markets often served as the economic and social center of the city, while palaces occupied politically important locations.
The organization of these cities reflected sophisticated governance and community planning.
The Influence of Colonialism
The arrival of colonial rule and Western architecture gradually changed traditional Yoruba building styles.
European influences introduced:
Concrete structures
Modern roofing materials
New urban layouts
Imported architectural styles
Christian mission buildings
Over time, many traditional mud structures were replaced by modern buildings.
Unfortunately, this transformation led to the destruction of some historical compounds and indigenous architectural heritage.
However, many traditional design concepts survived and adapted within modern architecture.
Traditional Architecture in Modern Nigeria
Today, architects and cultural preservationists are increasingly recognizing the value of indigenous African architectural knowledge.
Modern designers sometimes incorporate Yoruba architectural elements such as:
Courtyard concepts
Natural ventilation systems
Traditional motifs
Earth-based materials
Cultural symbolism
Sustainable design principles
There is also growing interest in preserving historical palaces, shrines, and ancient compounds as part of Nigeria’s cultural heritage.
Why Traditional Yoruba Architecture Matters
Traditional Yoruba architecture matters because it represents:
African engineering knowledge
Climate-responsive design
Cultural identity
Artistic excellence
Social organization
Sustainable building practices
These structures challenge outdated stereotypes that African societies lacked architectural sophistication before colonialism.
They reveal a civilization that understood aesthetics, engineering, environmental adaptation, and communal living at a highly advanced level.
Preservation Challenges
Many traditional Yoruba buildings face threats from:
Urbanization
Modern redevelopment
Neglect
Climate conditions
Loss of traditional craftsmanship
As cities continue expanding, some historic compounds and ancient structures are disappearing.
Cultural historians and preservation groups continue advocating for:
Documentation of traditional structures
Restoration projects
Architectural education
Protection of heritage sites
Without preservation efforts, valuable parts of Yoruba architectural history could be lost.
Conclusion
Traditional Yoruba architecture represents a remarkable blend of beauty, functionality, spirituality, and cultural intelligence. Through courtyards, palace compounds, carved decorations, and climate-responsive designs, Yoruba builders created spaces that reflected both practical needs and deep philosophical values.
These architectural traditions reveal the sophistication of Yoruba civilization long before colonial influence transformed the landscape of West Africa.
Today, traditional Yoruba architecture continues to inspire artists, architects, historians, and cultural enthusiasts who recognize its importance as one of Africa’s greatest indigenous design traditions.